
Water Views - Golf Course
Address
12 Sabal Drive, PUNTA GORDA, FL
Price
$ 785,000
Property Attributes
- MLS#C7529488
- TypeSingle Family
- Listing Status Active
- CountyCharlotte
- CityPUNTA GORDA
- AreaPunta Gorda
- NeighborhoodPUNTA GORDA ISLES SEC 04
- Zip33950
- StyleFlorida
- Year Built1972
- Taxes$ 7442
- Price$ 785,000
- Bedrooms3
- Full Bathrooms2
- Half Bathrooms1
- Sqr Footage2234
- Lot Size0.23 Acres
Data Source:
Stellar MLS
Property Description
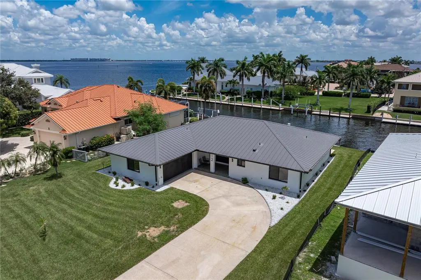
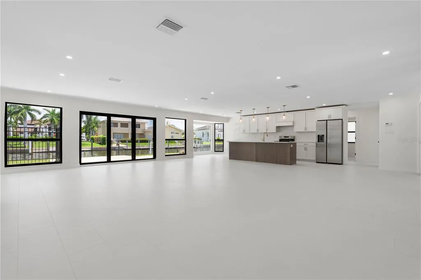
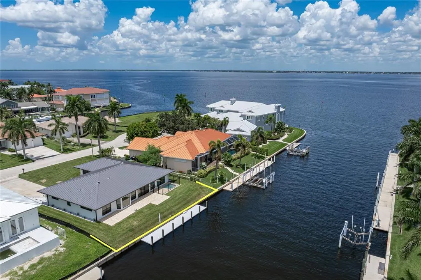
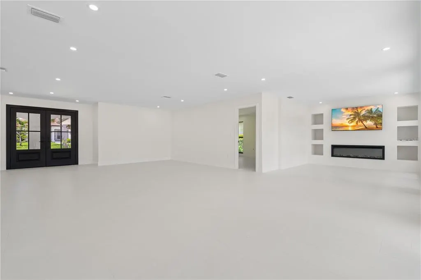
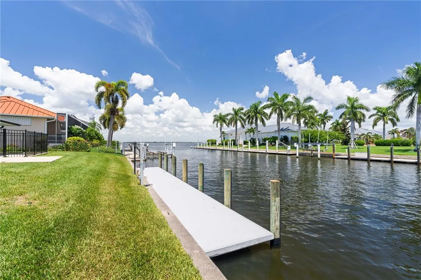
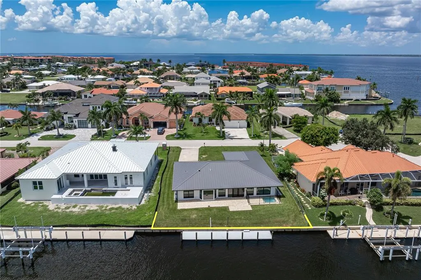
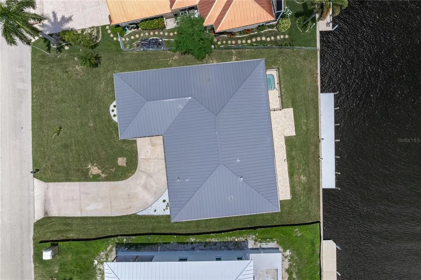
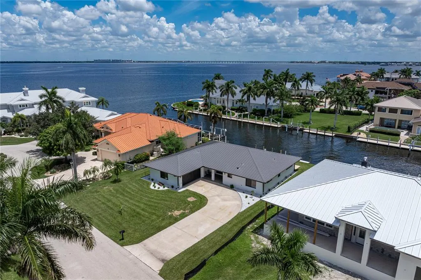
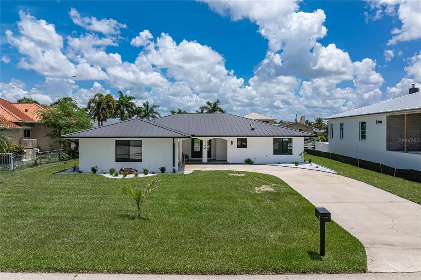
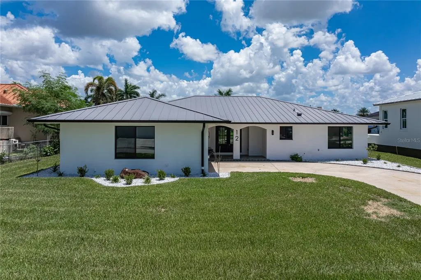
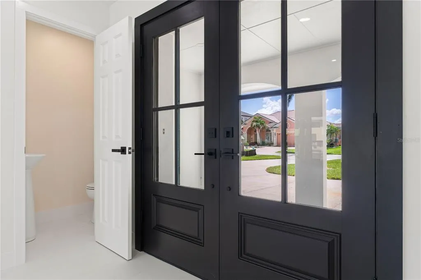
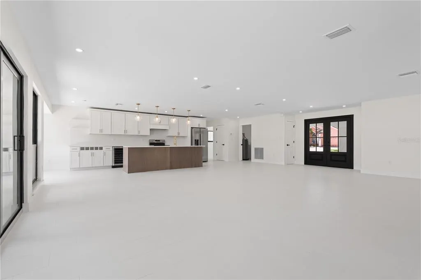
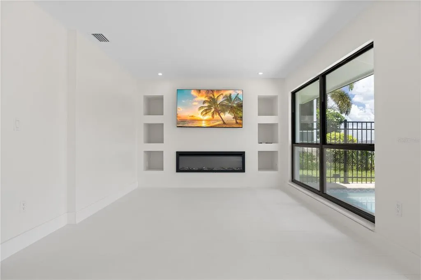
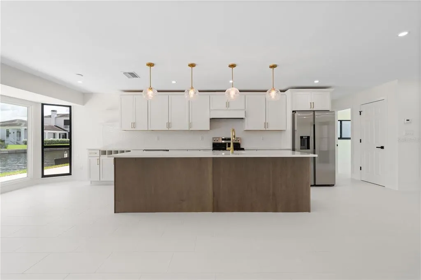
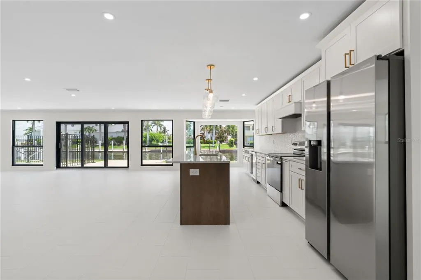
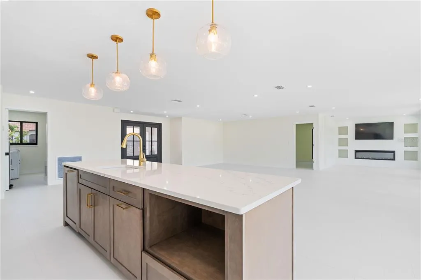
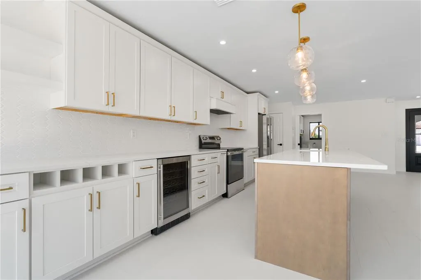
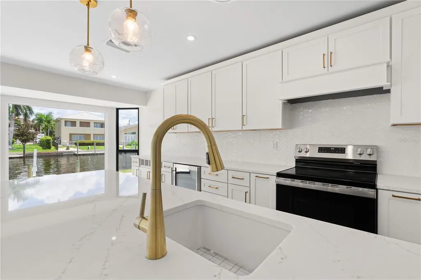
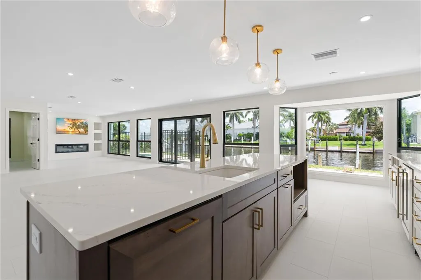
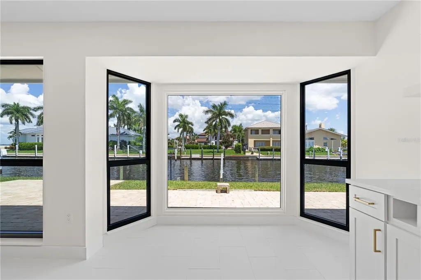
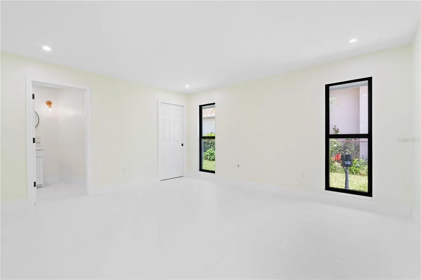
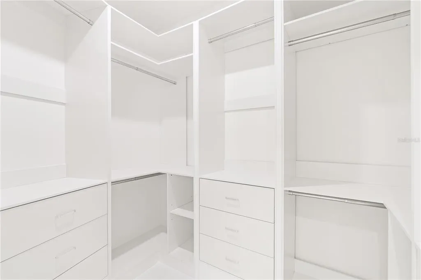
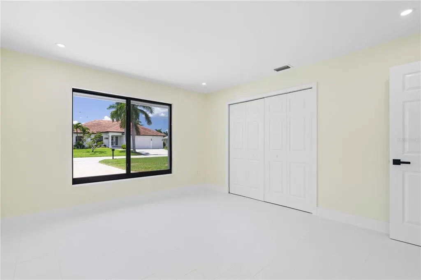
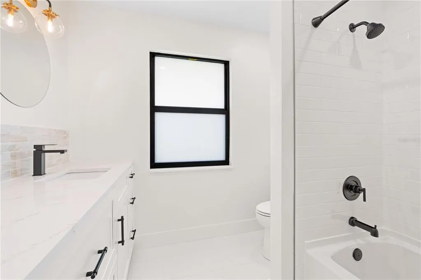
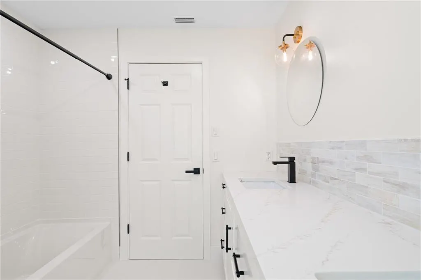
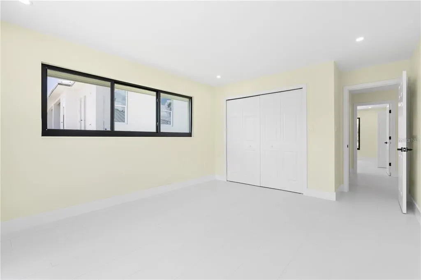
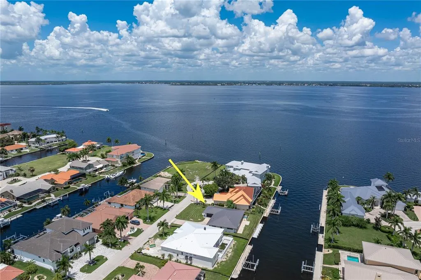
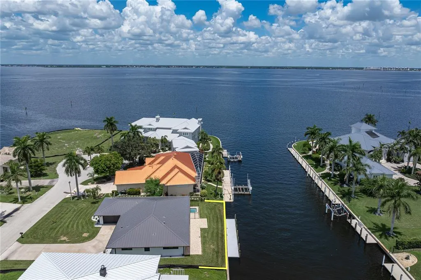
COMPLETELY RENOVATED, PGI WATERFRONT HOME **JUST 3 LOTS FROM CHARLOTTE HARBOR** W/IMMEDIATE SAILBOAT ACCESS & NEW METAL ROOF - Calling all boaters! This completely renovated, 3 bed/2.5 bath waterfront home in Punta Gorda Isles offers the rare combination of a beautiful, modern interior & an exceptional location just THREE LOTS FROM CHARLOTTE HARBOR. Open water is visible from the interior of the home, the backyard & dock. Boating access doesn't get much quicker—you could practically swim to the harbor! Keep your boat at the concrete dock & reach open water before your guests can take their seats. Property features 85 ft of seawall plus a NEW concrete dock w/water & electric hook-ups available dockside. Inside, the transformation is impressive. A fresh, contemporary color palette, NEW rectangular tile flooring, recessed lighting, custom closets & black-framed impact-resistant windows create a bright, modern feel throughout. The open layout features a spacious great room, dining area & separate family room, all designed to take advantage of the canal view. A wall of oversized windows & sliding glass door stretches along the back of the home, flooding the interior w/natural light while keeping the water view front & center. The family room boasts a sleek linear fireplace flanked by built-in display niches, adding a striking architectural focal point to the space. The showstopping gourmet kitchen is at the heart of the home w/quartz counters, two-tone cabinetry, stainless-steel appliances, geometric tile backsplash, brushed-gold fixtures/hardware & designer pendant lighting. An oversized island w/breakfast bar seating offers plenty of room for meal prep, casual dining & entertaining. The adjacent dining area is framed by oversized windows overlooking the canal, giving every meal a waterfront backdrop. The split bedroom floor plan provides privacy for owners & guests alike, w/the master suite separated from the two guest bedrooms. All three bedrooms & 2.5 baths carry the home's fresh, contemporary renovation throughout, creating a cohesive look from the main living areas to the private spaces. Custom closet systems maximize storage & organization while making efficient use of every inch. Whole-house hurricane protection adds peace of mind w/NEW impact-resistant windows (2025) & impact doors. Outside, a brick paver patio leads to the private spa overlooking the canal. It’s the perfect spot to relax at the end of a day spent boating on Charlotte Harbor. Beyond the backyard, 85 ft of seawall & the NEW concrete dock put your boat just steps from the back door. With NO BRIDGES & immediate sailboat access, some of the best fishing & boating in Southwest Florida starts right here. LOTS OF UPDATES including NEW A/C (2026), NEW impact-resistant windows (2025), NEW standing-seam metal roof (2023), NEW dock, renovated gourmet kitchen, updated baths, NEW flooring, fresh paint & custom closets. Other amenities include an attached two-car garage and in-ground sprinkler system. Located in Punta Gorda Isles, you're close to Fishermen's Village, Isles Yacht Club, historic downtown Punta Gorda, waterfront parks, restaurants, shopping & miles of sidewalks for walking and biking. For the boater who puts access at the top of the list but doesn't want to sacrifice a beautifully updated interior, this one checks the boxes. Make an appointment today & start living your Florida dream!
| Elementary School | Middle School | High School |
|---|---|---|
| Sallie Jones Elementary Elementary School | Punta Gorda Middle Middle School | Charlotte High High School |
| Price History | |
|---|---|
| 8/12/2026 | Listed $785,000 |
General Features
| Sewer | Public Sewer |
|---|---|
| Heating | Central,Electric |
| Cooling | Central Air |
| Utilities | BB/HS Internet Available,Cable Available,Electricity Connected,Sewer Connected,Street Lights,Water Connected |
| Possession | Close Of Escrow |
| Roof | Metal |
| Appliances | Dishwasher,Dryer,Electric Water Heater,Microwave,Refrigerator,Washer |
| Zoning | GS-3.5 |
| Garage Spaces | 2 |
| Patio/Porch Features | Patio |
| Architectural Style | Florida |
| Security Features | Smoke Detector(s) |
| Construction Materials | Block,Stucco |
| Pets Allowed | Cats OK,Dogs OK,Yes |
| Year Built | 1972 |
| View | Water |
| Levels | One |
| Property Subtype | Single Family Residence |
| Tax Year | 2025 |
| Ownership | Fee Simple |
| Community Features | Special Community Restrictions |
| County | Charlotte |
| New Construction | false |
| Property Type | Residential |
| Attached Garage | true |
| Subdivision Name | PUNTA GORDA ISLES SEC 04 |
| Facing Direction | West |
| Garage Y/N | true |
| Total Rooms | 10 |
| Full Baths | 2 |
| Status | Active |
| Directions | From US41, go west on Marion Ave. Left on Tropicana Dr. Right on Palm Tree Dr. Left on Sabal Dr. Home is near end on right. |
| High School | Charlotte High |
| City | PUNTA GORDA |
| Senior Community Y/N | false |
| MLS Area | 33950 - Punta Gorda |
| Lot Size Units | Square Feet |
| Lot Size Square Feet | 10199 |
| Carport Y/N | false |
| Listing Terms | Cash,Conventional,FHA,VA Loan |
| Spa Features | In Ground |
| Elementary School | Sallie Jones Elementary |
| Land Lease Y/N | false |
| Tax Annual Amount | 7442 |
| Middle/Junior High School | Punta Gorda Middle |
| Additional Parcels Y/N | false |
| Lease Considered Y/N | true |
| Virtual Tour | https://view.paradym.com/idx/12-Sabal-Dr-Punta-Gorda-FL-33950/4978956 |
| Building Area Units | Square Feet |
| Living Area Units | Square Feet |
| Standard Status | Active |
| Occupancy Type | Vacant |
| Tax Lot | 23 |
| Legal Description | PGI 004 0012 0023 PUNTA GORDA ISLES SEC4 BLK12 LT23 366/73 779/1051 1293/1266 DC1321/2157-JJM AFF1321/2147 PRO05-269 & 270GM 2666/2188 2783/6 3031/1512 3065/1302 3661/1315 |
| Water View | Canal |
| Water Access Type | Bay/Harbor,Canal - Saltwater,Gulf/Ocean |
| Minimum Lease | No Minimum |
| Water Access Y/N | true |
| Additional Rooms | Family Room,Great Room,Inside Utility |
| Water View Y/N | true |
| Flood Zone Code | AE |
| In Law Suite YN | false |
| DockY/N | true |
Interior Features
| Interior Amenities | Open Floorplan,Solid Wood Cabinets,Split Bedroom,Stone Counters,Walk-In Closet(s) |
|---|---|
| Flooring | Tile |
| Furnished Y/N | Unfurnished |
| Fireplace Features | Electric,Family Room,Insert |
| Air Conditioning Y/N | true |
| Heating Y/N | true |
| Window Features | Storm Window(s) |
| Fireplace Y/N | true |
| Half Baths | 1 |
| Laundry Features | Inside,Laundry Room |
| Total Bedrooms | 3 |
| LivingAreaSource | Public Records |
| Total Baths | 3 |
Exterior Features
| Exterior Amenities | Irrigation System,Sliding Doors |
|---|---|
| Parking Features | Garage Door Opener |
| Lot Features | FloodZone,City Lot,Near Golf Course,Oversized Lot |
| Water Source | Public |
| Lot Size Area | 10199 |
| Foundation Details | Slab |
| Spa | true |
| Building Area Total | 2894 |
| Lot Dimensions | 85 x 120 x 85 x 120 |
| Lot Size Acres | 0.23 |
| Road Surface Type | Paved |
| Private Pool | false |
| Waterfront Y/N | false |
| Covered Spaces | 2 |
| Road Responsibility | Public Maintained Road |
Amenities
- Foreclosure
- Views
- Short Sale
- New Construction
- Adult 55+
- Lease To Own
- No HOA Fees
- Furnished
- Primary On Main
- Air Conditioning
- Seller Finance
- Green
- Fixer Upper
- Horse
- Golf
- Fireplace
- Deck
- Garage
- Basement
- Pool
Property vs Single Family Average in 33950
Price
Taxes
Year Built
 Copyright © MFRMLS.com All information deemed reliable but not guaranteed. All properties are subject to prior sale, change or withdrawal. Neither listing broker(s) or information provider(s) shall be responsible for any typographical errors, misinformation, misprints and shall be held totally harmless. Listing(s) information is provided for consumers personal, non-commercial use and may not be used for any purpose other than to identify prospective properties consumers may be interested in purchasing. Information on this site was last updated Last updated on September 12, 2026 8:11 PM UTC The listing information on this page last changed on Last updated on September 12, 2026 8:11 PM UTCd. The data relating to real estate for sale on this website comes in part from the Internet Data Exchange program of MFR MLS.
All information deemed reliable but not guaranteed. All properties are subject to prior sale, change or withdrawal. Neither listing broker(s) or information provider(s) shall be responsible for any typographical errors, misinformation, misprints and shall be held totally harmless. Listing(s) information is provided for consumers personal, non-commercial use and may not be used for any purpose other than to identify prospective properties consumers may be interested in purchasing.
Updated on September 12, 2026 8:11 PM UTC
Copyright © MFRMLS.com All information deemed reliable but not guaranteed. All properties are subject to prior sale, change or withdrawal. Neither listing broker(s) or information provider(s) shall be responsible for any typographical errors, misinformation, misprints and shall be held totally harmless. Listing(s) information is provided for consumers personal, non-commercial use and may not be used for any purpose other than to identify prospective properties consumers may be interested in purchasing. Information on this site was last updated Last updated on September 12, 2026 8:11 PM UTC The listing information on this page last changed on Last updated on September 12, 2026 8:11 PM UTCd. The data relating to real estate for sale on this website comes in part from the Internet Data Exchange program of MFR MLS.
All information deemed reliable but not guaranteed. All properties are subject to prior sale, change or withdrawal. Neither listing broker(s) or information provider(s) shall be responsible for any typographical errors, misinformation, misprints and shall be held totally harmless. Listing(s) information is provided for consumers personal, non-commercial use and may not be used for any purpose other than to identify prospective properties consumers may be interested in purchasing.
Updated on September 12, 2026 8:11 PM UTC
 © 2026 Florida Gulf Coast MLS (FGCMLS) Information deemed reliable, but not guaranteed. The IDX data relating to real estate for sale on this web site comes in part from the Florida Gulf Coast Multiple Listing Service. The information being provided is for consumers' personal, non-commercial use and may not be used for any purpose other than to identify prospective properties consumers may be interested in purchasing. Information is deemed reliable but not guaranteed.
